
The Baseline Hillside Ordinance limits grading and residential floor area on designated Hillside Areas, and it will often be the first rule that constrains what you can build or add onto a Los Angeles hillside property. The governing code sits in LAMC §12.21 C.10, adopted under Ordinance No. 181624, and enforced day to day by the Los Angeles Department of Building and Safety (LADBS) and the Department of City Planning.
Two numbers usually decide your project: the by-right grading cap and the slope-band Residential Floor Area (RFA) formula. One of them will bind before the other, and you need to know which before you write an offer or a scope of work.
- Pull the parcel's zoning report on ZIMAS and check the DCP Hillside Area map designation.
- Review recent permit history on the lot to see what grading or floor-area allowances have already been used.
Pro Tip: A five-minute ZIMAS search now can save weeks of redesign later. Do it before you fall in love with a floor plan.
Key Takeaways
The Baseline Hillside Ordinance controls Los Angeles hillside construction primarily through two numbers, by-right grading volume and slope-band Residential Floor Area, and either one can become the binding constraint on your project.
| Point | Details |
|---|---|
| Verify designation first | Check ZIMAS and the DCP Hillside Area map before assuming standard flatland zoning rules apply. |
| Know your binding constraint | Compare your slope-band RFA calculation against the by-right grading cap to see which limits the project first. |
| Watch for HCR overlays | Neighborhoods like Bel Air, Laurel Canyon, and Beverly Crest carry stricter hauling and grading rules than the citywide baseline. |
| Street access can stall permits | Substandard hillside streets may require dedication or widening before LADBS issues a grading or building permit. |
| Front-load due diligence | Order a topographic survey, slope analysis, and permit history before making an offer, not after. |
Table of Contents
- What Is the Baseline Hillside Ordinance and Who Does It Cover?
- How Do You Know If Your Lot Falls Under the BHO?
- The Slope-Band RFA Formula and Grading Caps, Explained Simply
- HCR Districts: Where the Rules Get Tighter Than the Baseline
- Permits, Approvals, and the Clearances That Stall Projects
- How Long Approvals Take and Where the Budget Goes
- How to Confirm Your Lot's Rules Before You Buy or Break Ground
- Why Local Transaction Experience Matters on Hillside Deals
- How the BHO Plays Out on Real Hillside Lots
- Where Applicants Get Tripped Up in the Approval Process
- CEQA and the BHO: Where Environmental Review Fits In
- Coordinating With City Departments Beyond Planning
- Recent and Upcoming Changes Worth Watching
- Where to Find the Official Rules and Checklists
- What the Conventional Advice Gets Wrong About Hillside Buying
- Frequently Asked Questions
- Sources
What Is the Baseline Hillside Ordinance and Who Does It Cover?
The Baseline Hillside Ordinance, adopted in 2011, targets single-family residential zones inside mapped Hillside Areas: R1, RS, RE, and RA. Its purpose is straightforward. City planners wanted to rein in oversized homes on steep lots, cut down on truck traffic from massive grading jobs, and protect the visual character of hillside neighborhoods, a goal detailed in the Los Angeles Conservancy's overview of the related mansionization rules.
The BHO works alongside the Baseline Mansionization Ordinance (BMO), but the two aren't interchangeable. BMO caps floor area relative to lot size citywide. The BHO layers stricter, slope-specific math on top of that for hillside parcels, plus grading limits that flat-lot BMO projects never have to think about.
- Covers R1, RS, RE, and RA zoned lots within designated Hillside Areas.
- Regulates grading volume, height measurement, and maximum residential floor area together, not separately.
- Sits on top of, rather than replaces, the citywide BMO floor-area rules.
How Do You Know If Your Lot Falls Under the BHO?
Don't guess based on how steep your street looks. Confirm designation through the city's own tools before you assume anything about your project's limits.
- Search your address in ZIMAS and pull the zoning parcel report. Look for the Hillside Area overlay flag alongside your base zone (R1, RS, RE, or RA).
- Cross-check against the Department of City Planning's Hillside Area map, which shows boundaries that don't always follow street lines or obvious topography.
- Check for additional overlays. Neighborhoods like Northeast Los Angeles and the Oaks of Los Feliz carry their own specific hillside ordinances, and some lots also fall inside Hillside Construction Regulation (HCR) districts.
- Pull the community plan for your area and the full permit history for the parcel.
Pro Tip: Order the permit history even on a lot with no visible construction. A prior grading permit can eat into the by-right cubic-yard allowance for any future owner.
The Slope-Band RFA Formula and Grading Caps, Explained Simply
Forget the idea of a single square-footage cap. The Department of City Planning's slope-band method divides your lot into bands based on how steep each portion is. Flatter bands get a higher floor-area ratio (FAR); steeper bands get a lower one. Multiply the square footage in each band by that band's FAR, add the results together, and you get your maximum Residential Floor Area.
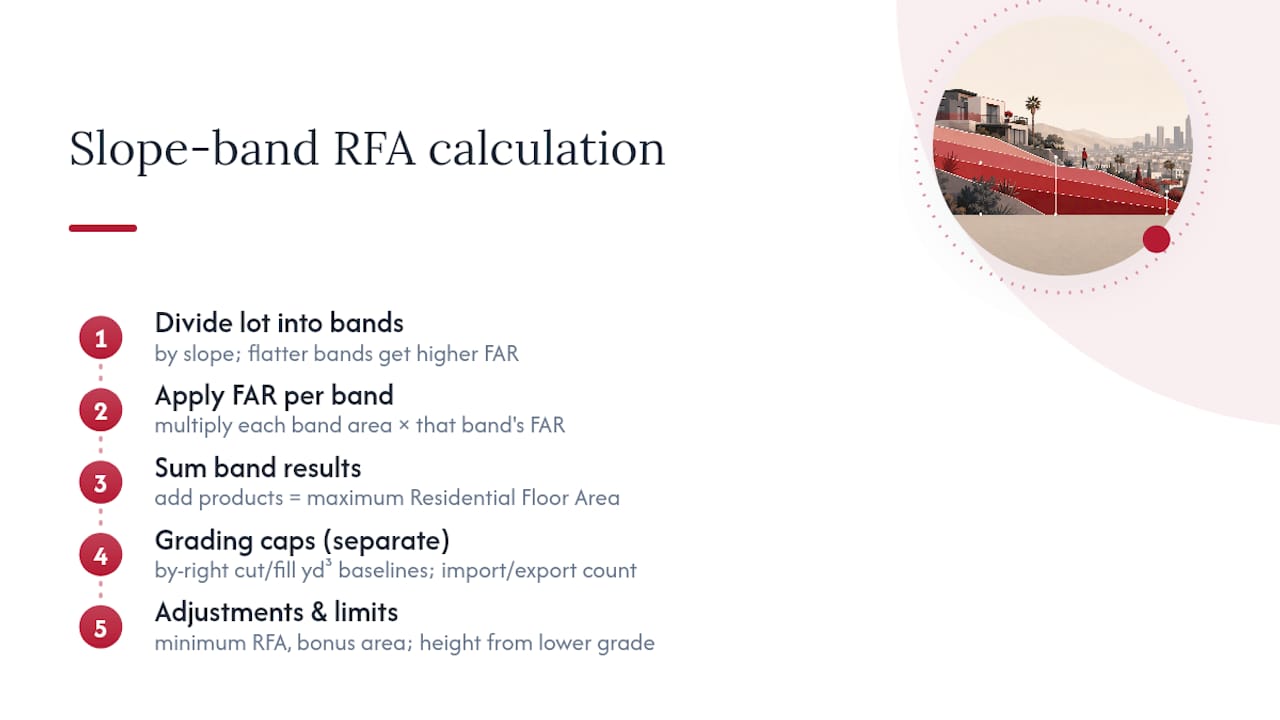
Grading works on a separate but related track. Ordinance No. 181624 sets by-right cubic-yard baselines for cut and fill, and anything beyond that baseline typically needs discretionary review. Import and export volumes both count toward the cap, so hauling dirt in for a pad is not free just because you're not removing anything.
A few features soften the formula in specific situations. Every lot gets a guaranteed minimum RFA regardless of how the slope-band math shakes out, and bonus floor area is available under certain conditions, such as minimal grading or a proportional-stories design.
One rule trips up almost everyone: height in Hillside Areas is measured from the lower of natural or finished grade, and you cannot build a retaining wall to artificially raise that grade for height-calculation purposes.
HCR Districts: Where the Rules Get Tighter Than the Baseline
Hillside Construction Regulation districts stack extra restrictions on top of the BHO in specific neighborhoods. If your lot sits inside one, the citywide baseline is not your ceiling.
- HCR districts commonly limit the number of hauling truck trips per day and restrict construction operating hours beyond standard city rules.
- Several districts impose stricter maximum grading allowances than the citywide by-right baseline.
- Neighborhoods with HCR protections include Bel Air, Beverly Crest, Bird Streets, Laurel Canyon, and parts of Northeast Los Angeles.
- Larger projects in HCR zones can trigger a formal Project Review process that adds review time and public notice requirements.
Check HCR status the same way you check the base Hillside Area designation: through ZIMAS and the LADBS district lookup. City Planning's own guidance stresses that zoning here is layered, not a single rulebook, and a site-specific review is the only reliable way to know what actually applies to your parcel.
Permits, Approvals, and the Clearances That Stall Projects
A hillside build touches more departments than a flatland remodel. Expect to need a LADBS grading permit, a separate building permit, haul-route approval if you're moving significant cut or fill, and potentially a Zoning Administrator Determination (ZAD) if your street doesn't meet standard width requirements.
- Confirm street classification through the Bureau of Engineering's Clearance Summary Worksheet process. Substandard hillside limited streets often require dedication or widening before permits issue.
- Secure grading bonds and hauling guarantees. Lenders and escrow officers frequently ask for proof these are in place before closing on financing tied to construction.
- Submit a full plan-check package including a topographic survey with slope analysis and signed DCP verification forms.
- Clear Board of Building and Safety review if your project falls outside standard by-right thresholds.
Pro Tip: Missing slope analysis maps and unsigned DCP verification forms cause more plan-check rejections than any actual design problem. Get these notarized and complete before your first submittal, not after a rejection letter.
Street dedication requirements deserve special attention. The city generally wants a continuous 20-foot paved roadway, and a lot that falls short can trigger public-works improvements that cost far more than the house itself. Some of these get negotiated down through a ZAD or a fee-in-lieu arrangement, but that negotiation takes time you should plan for upfront.
How Long Approvals Take and Where the Budget Goes
Standard LADBS plan check on a straightforward hillside remodel can move in a matter of weeks. Add a ZAD, a discretionary hearing, or HCR Project Review, and the timeline commonly stretches into several months.
- Hauling costs scale directly with cubic yards moved and local per-truck rates, and HCR trip limits can force a project into a longer hauling schedule than the raw volume would otherwise require.
- Street widening or dedication construction, when triggered, is frequently the single largest surprise line item in a hillside project budget.
- Grading bonds tie up capital until final inspection sign-off, which affects cash flow planning for both buyers and builders.
- Survey and geotechnical consultant fees run early and are non-negotiable if grading of any size is on the table.
If you're buying, build a permit contingency into your offer and get a rough permit-cost estimate before you remove contingencies, not after.
How to Confirm Your Lot's Rules Before You Buy or Break Ground
- Check ZIMAS and the DCP Hillside Area map, and pull the zone designation plus full permit history for the specific parcel.
- Order a licensed topographic survey with slope analysis, and if grading looks likely, get a preliminary geotechnical scoping letter.
- If street access looks marginal or a ZAD seems probable, bring in a land-use planner or zoning attorney early, and get a haul estimate from a contractor before you're locked into a purchase price.
- Compile these into a single due-diligence package, survey, geotechnical letter, zoning report, and haul estimate, that you can hand directly to a plan-check reviewer or a lender.
Pro Tip: Doing this before you write an offer, not after, is the difference between negotiating from strength and negotiating from panic. You can walk through a broader version of this process in our guide to luxury investment property due diligence.
Why Local Transaction Experience Matters on Hillside Deals
Regulatory complexity like this is exactly where experience pays for itself. Stu Harvey has closed more than 250 luxury transactions across Southern California, generating over $1.2 billion in sales volume over more than 15 years, much of it in hillside-heavy submarkets like the Hollywood Hills.
- Coordinates surveyors, geotechnical engineers, and zoning consultants before a buyer is locked into a deadline.
- Helps negotiate purchase price adjustments when expected permit or grading costs are already visible in due diligence.
- Flags HCR and street-dedication risk early, before it becomes a financing or escrow problem.
Reach out early in your due-diligence window rather than after you've already made an offer contingent on a timeline that doesn't account for permit risk.
How the BHO Plays Out on Real Hillside Lots
The numbers on paper only mean something once you see how they land on an actual parcel. Consider three common scenarios.
A buyer looks at a 7,000-square-foot lot in the Hollywood Hills, split roughly evenly between a moderate slope band and a steep one. The slope-band math caps the home smaller than the buyer expected based on comparable flatland listings, and the guaranteed minimum RFA becomes the deciding factor in whether the project pencils out at all.
A contractor is hired to add a second story to an existing home on a lot with a prior grading permit on file. That earlier grading already consumed part of the by-right cubic-yard allowance, so the addition has less room to work with than a fresh build on an equivalent, untouched lot would have. The permit history search catches this before the framing plans get drawn.
A third case involves a teardown on a lot inside an HCR district in Laurel Canyon. The buyer assumed standard citywide grading limits applied. HCR's stricter hauling-trip caps and shorter operating hours added weeks to the excavation schedule and forced the contractor to rebid the hauling contract at a higher per-load rate. None of that showed up in the initial listing description. It only surfaced once someone checked the HCR district lookup.
Each scenario shares the same lesson: the ordinance doesn't apply uniformly to every hillside address. It applies to the specific slope profile, permit history, and overlay status of that one parcel, which is why a generic assumption based on a neighbor's project is almost never safe to rely on.
Where Applicants Get Tripped Up in the Approval Process
Most hillside project delays trace back to a handful of repeatable mistakes rather than genuine code ambiguity.
The most common one is submitting a plan-check package without a complete slope analysis map or with unsigned DCP verification forms. Reviewers reject these on sight, and the resubmittal cycle can add weeks even when the underlying design is fine.
A second pitfall is underestimating street access requirements. Applicants often design an entire project around a floor plan and grading scheme before confirming whether their street meets the standard width, only to discover mid-process that a dedication or widening is required. That single finding can force a redesign of the driveway, retaining walls, and sometimes the building footprint itself.
A third issue is treating the by-right grading cap as a target rather than a ceiling. Projects designed right up against the cubic-yard limit leave no margin for the geotechnical engineer's field adjustments, which are common once excavation actually begins and soil conditions differ from what borings predicted.
Finally, some applicants assume HCR restrictions don't apply because their address doesn't sound like a famous hillside enclave. HCR boundaries follow mapped district lines, not neighborhood reputation, and skipping that check is one of the more expensive assumptions a contractor can make.
The fix for nearly all of these is the same: front-load the verification work. A complete survey, a confirmed street classification, and an HCR check before design work begins cost far less than a redesign after rejection.
CEQA and the BHO: Where Environmental Review Fits In
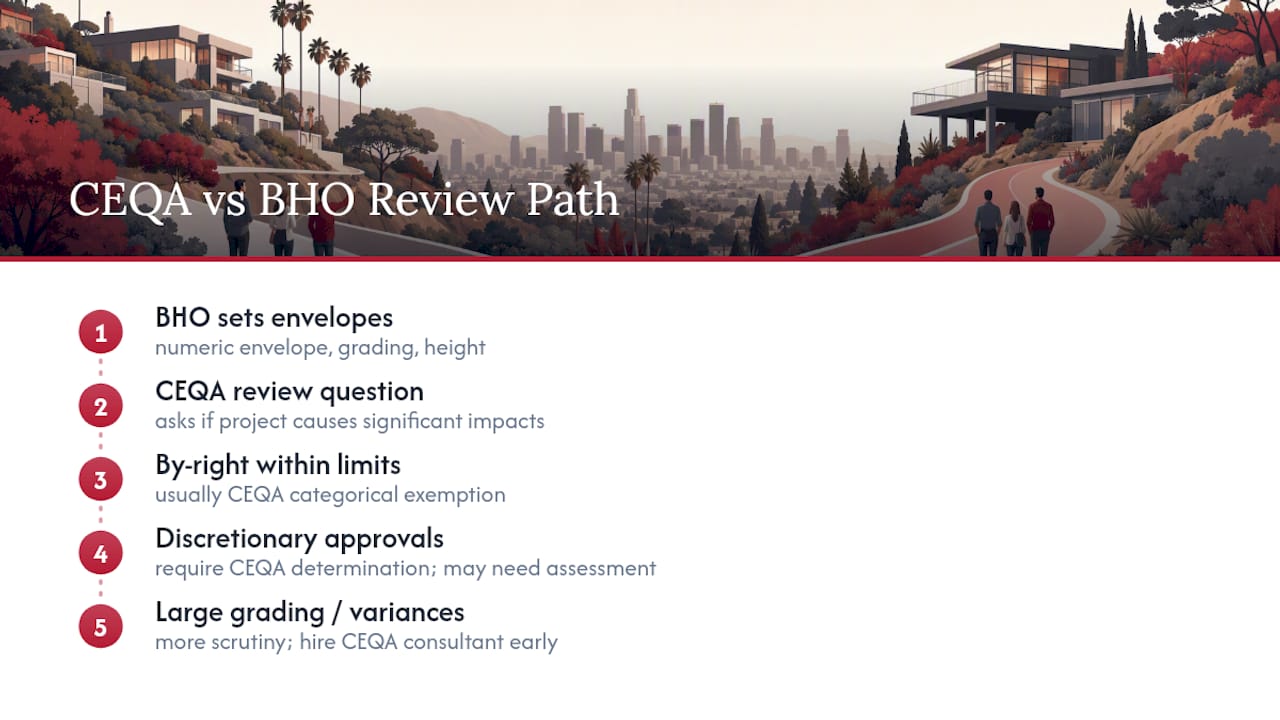
The Baseline Hillside Ordinance and the California Environmental Quality Act (CEQA) operate on different tracks, but they intersect on larger or more sensitive hillside projects. The BHO sets the numeric building envelope, grading volume, and height rules. CEQA asks a separate question: does the project, as designed within those envelopes, create a significant environmental impact that needs mitigation or further review?
Most single-family remodels and modest additions that comply with by-right BHO grading limits qualify for a categorical exemption under CEQA, meaning no separate environmental review document is required. That changes once a project needs discretionary approval, such as a ZAD for grading beyond the by-right cap or relief from a street-dedication requirement. Discretionary approvals typically require a CEQA determination, which can range from a straightforward exemption finding to a more detailed environmental assessment if the lot involves sensitive features like protected trees, geologic hazard zones, or habitat considerations.
Grading volume matters here too. A project that stays under the by-right cubic-yard cap has an easier CEQA path than one requesting a substantial grading variance, since more earth movement generally raises more questions about erosion, hauling truck traffic, and habitat disruption. This is one more reason the grading numbers deserve attention early. A project redesigned to fit within by-right limits often sidesteps a CEQA review track entirely, saving both time and consultant fees.
If your project is likely to need discretionary relief, budget for a CEQA consultant alongside your geotechnical and survey costs, not after the ZAD application is already filed.
Coordinating With City Departments Beyond Planning
The Department of City Planning issues the zoning determinations that define your BHO limits, but it is rarely the last department you deal with. LADBS handles the actual grading and building permits, and its plan-check reviewers apply the numeric limits Planning has defined.
The Bureau of Engineering (BOE) enters the picture through the Clearance Summary Worksheet process, confirming street classification and whether a dedication or widening applies before LADBS will issue certain permits. This clearance can move on a separate timeline from your building plan check, so starting it late is a common cause of schedule slippage.
For hauling-heavy projects, the Bureau of Street Services and the Department of Transportation may also weigh in on haul routes, particularly if trucks need to cross substandard streets or operate near school zones. HCR districts add their own operating-hour and trip-count enforcement, which in practice means coordinating your contractor's hauling schedule with whichever department oversees that specific district's rules.
The practical takeaway: treat your project's approval path as a relay across departments, not a single application to Planning. Building your submittal schedule around LADBS plan check alone, without tracking BOE clearance and any transportation-related haul approvals in parallel, is one of the more common reasons hillside timelines run long.
Recent and Upcoming Changes Worth Watching
The BHO has been amended more than once since its original 2011 adoption, most notably through Ordinance No. 181624, which refined the slope-band definitions and grading standards currently in effect. City Planning periodically revisits hillside standards in response to community feedback, particularly around neighborhoods that feel the existing rules still allow too much bulk relative to lot size, or, conversely, contractors who argue certain by-right grading baselines are too conservative for practical construction needs.
Homeowners and contractors working on multi-year projects should treat the ordinance as a living document rather than a fixed rulebook. A zoning determination pulled today reflects current standards, but a project that stretches across permit renewals should have someone periodically re-checking for code amendments, particularly around grading baselines and HCR district boundaries, which have both been adjusted in specific neighborhoods over time.
The most reliable way to stay current isn't a general web search. It's checking the Department of City Planning's code studies page directly before filing any application that will take more than a few months to move through plan check, and confirming with LADBS whether any interim procedures have changed since your last permit interaction.
Where to Find the Official Rules and Checklists
Save these directly for plan-check submittals and code verification rather than relying on secondhand summaries.
- Adopted Baseline Hillside Ordinance text for the full slope-band and grading code language.
- Hillside development standards guidance for the RFA formula walkthrough.
- BOE Clearance Summary Worksheet page for street classification and dedication requirements.
- HCR district information for neighborhood-specific hauling and grading limits.
- LADBS main site for plan-check submittal requirements and permit status.
What the Conventional Advice Gets Wrong About Hillside Buying
Most guidance treats the Baseline Hillside Ordinance like a single number you can look up and move on. It isn't. The grading cap and the slope-band RFA are two separate constraints that interact differently on every lot, and the HCR overlay can override both without changing anything visible about the property itself.
The bigger blind spot is street access. Buyers fixate on floor area because it's the number that determines how big a house they can build. In practice, a street dedication requirement or a haul-route restriction has derailed more hillside timelines, in my read of how these deals actually play out, than any RFA calculation ever has. That risk sits outside the building envelope entirely, which is exactly why it gets missed.
My advice: run the permit and street-access check before you fall in love with square footage. A property that pencils out beautifully on paper can still sit in escrow for months over a 20-foot roadway requirement nobody flagged at the offer stage. Treat the DCP Hillside Area map and permit history as your first stop, not your last.
Frequently Asked Questions
What is the Baseline Hillside Ordinance in Los Angeles? It's a zoning regulation, adopted under Ordinance No. 181624, that limits grading volume, building height, and residential floor area on single-family lots (R1, RS, RE, RA) within designated Hillside Areas of Los Angeles.
How do I know if my property is subject to the BHO? Check ZIMAS and the Department of City Planning's Hillside Area map for your parcel. If it shows a Hillside Area overlay, the BHO applies, and you should also check for HCR district status.
Does the BHO apply to every hillside-looking lot in Los Angeles? No. Designation depends on the official Hillside Area map boundaries, not visual topography, so a steep lot outside the mapped area may follow standard BMO rules instead.
Can I appeal or get relief from a BHO grading limit? Yes, through a Zoning Administrator Determination in many cases, particularly when street access or lot-specific conditions justify an exception to the by-right cap.
Do retaining walls help me build taller on a hillside lot? No. Height is measured from the lower of natural or finished grade, and retaining walls cannot be used to artificially raise that grade for height-calculation purposes.
Sources
- Adopted Baseline Hillside Ordinance (Ordinance No. 181624) — City of Los Angeles Department of City Planning
- Hillside area development standards — City of Los Angeles Department of City Planning
- 10 - BHO / Hillside Ordinance (Street Classification) | Bureau of Engineering Permit Manual
- Hillside Construction Regulations (HCR) — City of Los Angeles