Los Angeles requires seismic retrofits for specific pre-1978 wood-frame soft-story buildings and pre-1977 non-ductile concrete buildings under two mandatory ordinances. If you own one of these properties, your first move is checking the Los Angeles Department of Building and Safety for an Order to Comply, then hiring a licensed structural engineer. Grants through Earthquake Brace + Bolt and cost recovery through LAHD can offset a meaningful share of the bill.
TL;DR:
- Nearly 3,000 buildings fall under Los Angeles's soft-story retrofit ordinance, with a smaller number of non-ductile concrete buildings also requiring upgrades.
- Property owners should promptly check LADBS records for an official Order to Comply, as deadlines must be met within 2, 3.5, and 7 years after issuance.
- Retrofit costs vary widely, from low thousands for simple bolt-downs on single-family homes to hundreds of thousands for complex concrete or steel frame upgrades.
- Hiring licensed engineers and experienced contractors with city-specific knowledge reduces delays, costs, and future compliance risks.
- Selling the property before retrofitting might be more cost-effective for owners facing high expenses or tight deadlines, especially on rent-stabilized buildings.
Table of Contents
- Which Los Angeles Ordinances Require a Seismic Retrofit?
- How Do You Check for an Order to Comply?
- What's the Compliance Timeline Once You Get an Order?
- What Does a Seismic Retrofit Cost in Los Angeles?
- How Do You Vet an Engineer and Contractor for the Job?
- What Happens If You Miss a Deadline?
- How Does Retrofit Status Affect Your Home's Sale Value?
- How Do You Maintain a Retrofit for the Long Term?
- What Are the Main Seismic Retrofit Methods Used in Los Angeles?
- What Goes Wrong During a Retrofit Project?
- A Straight Answer on Timing Your Retrofit
- Selling Instead of Retrofitting: When It Makes Sense
- Sources
Which Los Angeles Ordinances Require a Seismic Retrofit?
Two ordinances drive nearly every mandatory seismic retrofit in Los Angeles. Ordinance 183893 targets pre-1978 wood-frame buildings with a "soft story," meaning a weak ground floor, typically tuck-under parking or an open storefront, sitting beneath multiple residential floors above. Ordinance 184081 covers non-ductile concrete buildings built before 1977, structures whose concrete frames lack the reinforcement needed to flex during strong shaking.
The scale is significant. Approximately several thousand buildings fall under the soft-story mandate, and a smaller number fall under the non-ductile concrete mandate, according to LADBS.
Common exemptions include:
- Buildings already retrofitted to current code standards
- Structures the city has since demolished or converted to non-residential use
- Certain single-family homes and duplexes not built with a qualifying tuck-under configuration
If your building doesn't fit either category, you're not automatically off the hook. Voluntary retrofits, especially foundation bolting on older single-family homes, remain one of the more cost-effective safety upgrades a homeowner can make.
How Do You Check for an Order to Comply?
LADBS issues formal Orders to Comply to specific addresses, and that notice, not a general news story about the ordinance, is what starts your compliance clock.
- Search your address through LADBS online services or the permitLA portal to view active orders and permit history tied to your parcel.
- Distinguish between a courtesy notice, which is informational, and an actual Order to Comply, which triggers legal deadlines.
- Pull your parcel number, prior building permits, and property registration details before you call LADBS or hire an engineer, since staff will ask for these to locate your file.
- If you can't find a record online, call LADBS directly. Mandatory-retrofit records sometimes lag behind physical mail notices by several weeks.
Property managers overseeing multiple buildings should run this check on every pre-1978 wood-frame property in their portfolio, even ones that seem too small to qualify.
What's the Compliance Timeline Once You Get an Order?
The clock starts the day LADBS issues your Order to Comply, and the milestones are fixed by ordinance, not negotiable case by case.
- Within 2 years: Submit structural plans and proof of compliance, prepared by a licensed engineer, to LADBS for plan check.
- Within 3.5 years: Obtain your building permit.
- Within 7 years: Complete construction and pass final inspection.
Your engineer handles the structural analysis and design; your contractor pulls permits and executes the work; LADBS handles plan check, periodic inspections, and final sign-off. The LAHD Seismic Retrofit Work Program confirms these same milestones govern cost-recovery eligibility for rent-stabilized buildings.
Pro Tip: Start engineer selection the day you receive your Order to Comply, not six months later. A two-year submission window sounds generous until you factor in engineering firm backlogs, which routinely run 8 to 12 weeks just for an initial site assessment.
What Does a Seismic Retrofit Cost in Los Angeles?
Cost depends almost entirely on building type, and the range between a single-family bolt-down and a full concrete-frame retrofit is enormous.
- Foundation bolting and cripple-wall bracing on a single-family home typically run in the low thousands of dollars, making this one of the more accessible upgrades for homeowners.
- Soft-story multiunit retrofits commonly land anywhere from the tens of thousands into the low hundreds of thousands, depending on building size and the extent of steel-frame or shear-wall work required.
- Non-ductile concrete retrofits cost significantly more and resist a standard price model entirely, since each building requires a custom engineering approach based on its original design.
The Earthquake Brace + Bolt program, a FEMA-funded rebate program, typically offers $3,000 to $7,000 for qualifying foundation bolting and cripple-wall work on eligible homes, though registration windows open and close on a schedule set by the program administrators.
For rent-stabilized soft-story buildings, LAHD's cost-recovery program allows owners to pass through up to 50% of eligible retrofit costs to tenants, subject to a maximum monthly increase and specific application timing.
Budget for more than the contractor's base bid. Hazardous-material abatement (old buildings often mean old asbestos or lead paint), permitting fees, and a contingency of at least 10 to 15% are the line items that catch owners off guard, particularly on non-ductile concrete jobs where hidden conditions are common.
How Do You Vet an Engineer and Contractor for the Job?
Get this hiring decision right and everything downstream, permits, inspections, your timeline, moves faster.
- Confirm the engineer holds an active California structural or civil engineering license, and ask for examples of prior LADBS-approved retrofit plans.
- Confirm your contractor carries the correct CSLB classification for structural work and ask how many soft-story or concrete retrofits they've completed under LA's specific ordinances.
- In every bid, ask about their plan-check track record with LADBS, their proposed schedule, their subcontractor list, and how they coordinate required inspections.
- Ask specifically who performs structural observation, the design professional's site visits at critical construction stages, since this LADBS requirement reduces correction cycles during inspection.
Pro Tip: Ask any engineer candidate how many of their LADBS plan-check submissions got approved without a correction cycle. A high first-pass rate usually means fewer delays for you.
What Happens If You Miss a Deadline?
Noncompliance escalates in stages: warning notices, financial penalties, restricted occupancy, and in prolonged cases, potential condemnation proceedings. LADBS doesn't typically move straight to the harshest penalty, but the fines accumulate the longer a property sits out of compliance.
Tenant protections apply throughout. Key rules include:
- Cost pass-through for rent-stabilized units is capped at up to 50% of eligible retrofit costs, per LAHD's program.
- Monthly rent increases tied to retrofit cost recovery have a set maximum, and applications require specific documentation and timing.
- A Tenant Habitability Plan is often required during active construction, outlining how the owner will minimize disruption and address temporary relocation if units become uninhabitable.
How Does Retrofit Status Affect Your Home's Sale Value?
An outstanding Order to Comply shows up in disclosure documents, and buyers notice. In our experience representing sellers across Los Angeles and Southern California, an unresolved retrofit obligation almost always triggers a price conversation, whether through a direct reduction or a credit at closing.
If you're planning to sell, verify your permit status before listing rather than after an offer arrives. Completed retrofits, backed by final inspection sign-off, are a selling point worth featuring in marketing materials. Properties still under an active order need pricing that reflects the remaining work. For more on how one specific ordinance plays out at the property level, our breakdown of soft-story retrofit rules covers the disclosure mechanics in more depth.
How Do You Maintain a Retrofit for the Long Term?
A completed retrofit isn't a permanent guarantee. It's a structural upgrade that needs periodic attention to keep performing the way it was engineered to perform.
Start with your final inspection paperwork. Keep a copy of your LADBS-approved plans, permit records, and final sign-off in a permanent file, ideally both physical and digital, since these documents matter again at resale and during any future renovation. If your building later undergoes unrelated construction, such as adding a unit or altering load-bearing walls, your retrofit engineer's original plans need to be part of that new project's review.
Visual inspections matter more than most owners assume. Check bolted connections, steel bracing, and shear walls every few years for signs of corrosion, water intrusion, or loosening, especially in coastal-adjacent neighborhoods where salt air accelerates metal fatigue. For soft-story buildings, pay particular attention to the ground-floor frame after any moderate earthquake, even one that didn't cause obvious damage. Small settling or hairline cracking near retrofit connections is worth a professional look.
Non-ductile concrete retrofits carry their own maintenance profile. Because these buildings often involve steel jacketing or added shear walls bonded to original concrete, watch for any separation at the bond line, which can indicate the retrofit isn't performing as designed.
USGS guidance frames the goal of any retrofit as life-safety and collapse prevention, not the elimination of all earthquake damage, according to its technical guidance. Maintenance protects that life-safety margin. Skipping it doesn't undo the retrofit overnight, but it erodes the performance you paid for.
What Are the Main Seismic Retrofit Methods Used in Los Angeles?
The right method depends entirely on your building type, and each comes with real tradeoffs in cost, disruption, and effectiveness.
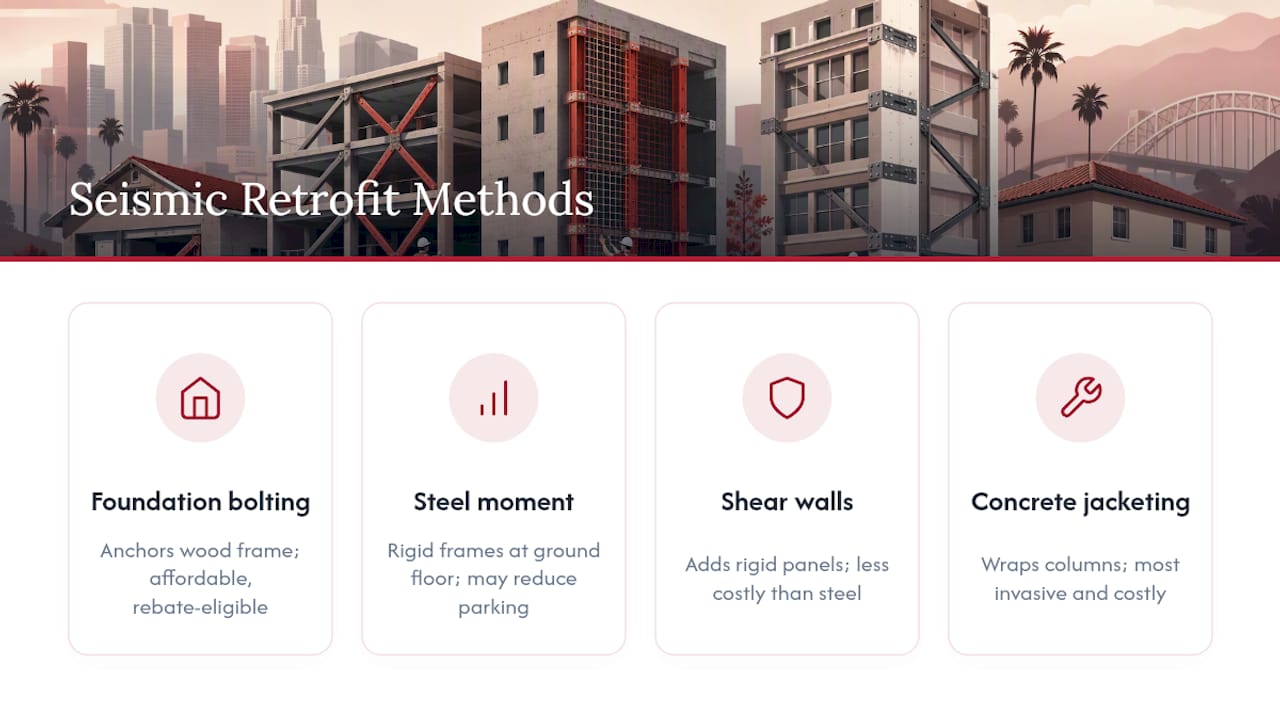
Foundation bolting and cripple-wall bracing anchor a house's wood frame to its concrete foundation and brace the short "cripple" walls between foundation and first floor. It's the most affordable option and often qualifies for Earthquake Brace + Bolt rebates, but it only addresses ground-floor vulnerabilities. It won't help a multiunit soft-story building with a much larger structural weakness above a parking garage.
Steel moment frames, used heavily in soft-story retrofits, insert rigid steel frames into the vulnerable ground floor to resist lateral movement. They're effective and relatively fast to install compared with concrete work, but they can eat into parking or commercial space and require careful architectural integration.
Shear wall systems add rigid wall panels, often engineered wood or concrete, to resist side-to-side movement. They're a common soft-story solution and tend to cost less than steel frames, though they can block window openings or parking access depending on placement.
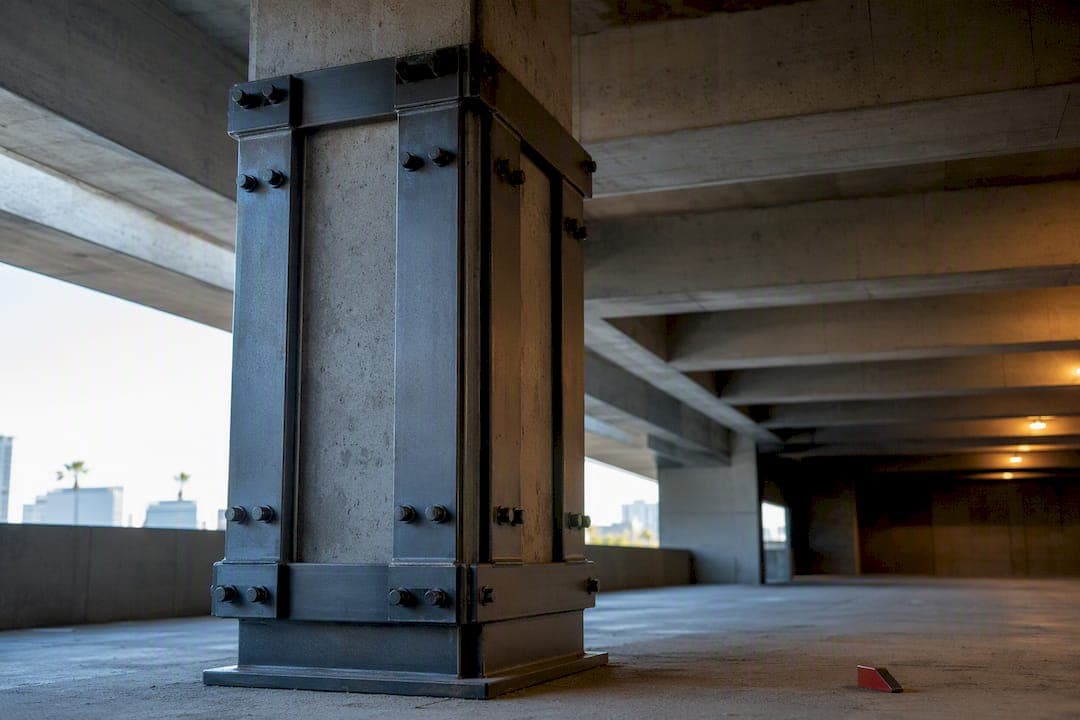
Concrete jacketing and steel wrapping for non-ductile concrete buildings wrap existing columns in new reinforced concrete or steel to add ductility. This is the most invasive and expensive method on this list, but for older concrete structures, it's often the only way to meet the ordinance's structural performance standard.
No method eliminates earthquake risk entirely. Each is engineered to keep the building standing long enough for occupants to get out safely.
What Goes Wrong During a Retrofit Project?
Construction impacts hit harder than most owners expect, especially on occupied multiunit buildings.
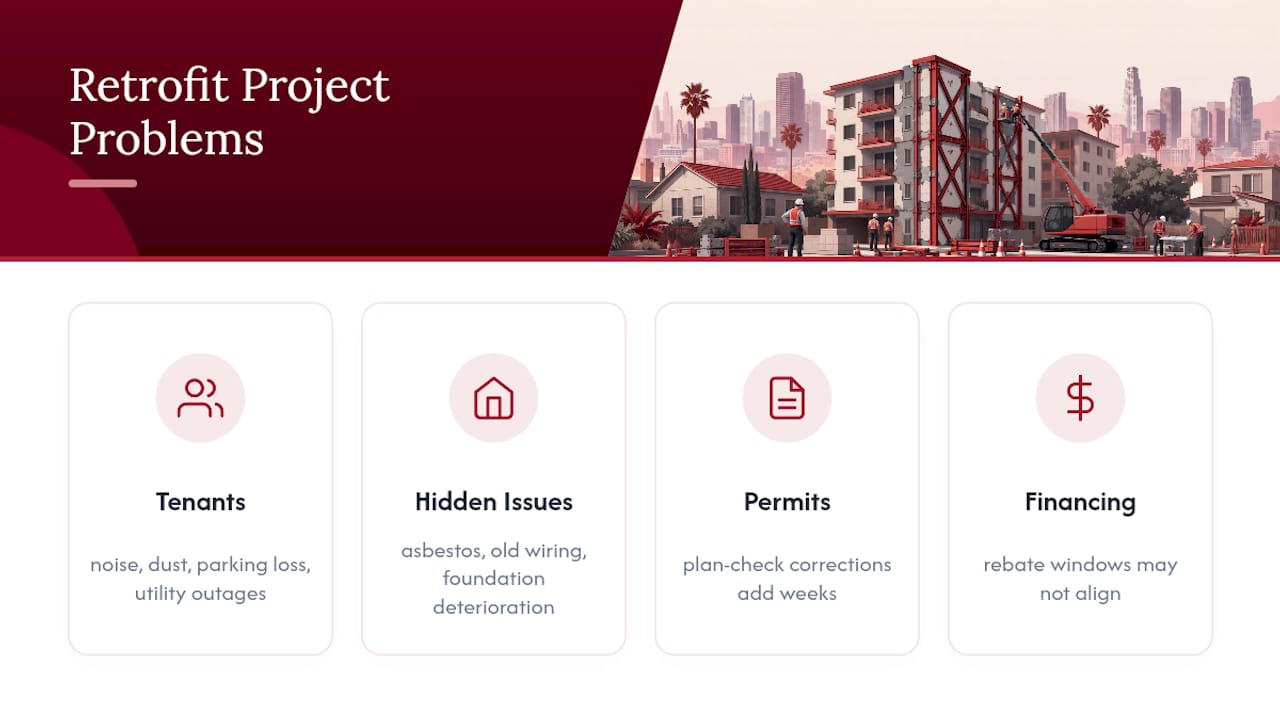
Tenant disruption is the most common friction point. Noise, dust, temporary loss of parking, and occasional utility interruptions are standard during soft-story work, which is exactly why a Tenant Habitability Plan matters before crews ever show up. Owners who skip clear tenant communication tend to see more complaints, more turnover, and occasionally legal disputes over habitability.
Hidden conditions cause the next layer of headaches. Older buildings frequently reveal asbestos, outdated electrical wiring, or foundation deterioration once contractors open up walls or excavate around footings.
Permitting delays compound everything else. LADBS plan check can return correction comments that add weeks to your timeline, particularly if your engineer hasn't worked with the specific soft-story or non-ductile concrete requirements before. This is one of the documented gaps researchers have found in decades of Los Angeles retrofit permitting: uneven adoption speed often traces back to plan-check friction and engineer inexperience with city-specific standards, not just cost.
Financing timing catches owners off guard too. If you're relying on EBB rebates or LAHD cost recovery, the application windows don't always align neatly with your construction schedule, so confirm eligibility and documentation requirements before you sign a contractor agreement, not after.
A Straight Answer on Timing Your Retrofit
Waiting rarely pays off. Deadlines don't move, engineering costs tend to climb, and an unresolved Order to Comply follows your property into any future sale. If retrofitting doesn't make sense for your situation, whether the cost outweighs your investment horizon or you're ready to move on, talk to someone who understands both the structural obligation and the market impact before you decide. That's a conversation worth having early, not after you've already spent on plans you won't use.
— Stu Harvey
Selling Instead of Retrofitting: When It Makes Sense
Sometimes the smarter move isn't retrofitting at all. It's selling before the cost and disruption outweigh what you'll recover in value.
Stu Harvey Estates is the alternative to absorbing a six-figure non-ductile concrete retrofit alone: instead of carrying that cost and timeline, you get a valuation that accounts for retrofit status, marketing built around what buyers actually want to know about an affected property, and direct introductions to vetted structural engineers and contractors if a buyer's lender requires proof of compliance before closing.
For owners managing rent-stabilized buildings with looming deadlines, or single-family owners just weighing whether a bolt-down retrofit is worth the hassle, our team walks through the real numbers, retrofit cost versus current market value, before you commit either way. If selling looks like the stronger path once you see those numbers side by side, you can start by browsing current Los Angeles listings to see where your property might land in today's market.
Sources
- Soft-Story Retrofit Program | LADBS
- The Seismic Retrofit Work Program – LAHD
- Thirty years of earthquake retrofit in the city of Los Angeles: Trends, drivers, and implications for seismic resilience (ScienceDirect, 2026)
- USGS seismic retrofit guidance (FS 2015-3009)